Save
Ask
Tour
Hide
Share
$5,750,000
New Listing

332 POTTER Road
West Palm Beach, FL 33405

For Sale|Single Family Residence|Active
5
Beds
6
Total Baths
5
Full Baths
1
Partial Bath
4,221
SqFt
$1,362
/SqFt
2019
Built
Subdivision:
ELLAMAR
County:
Palm Beach

Due to the health concerns created by Coronavirus we are offering personal 1-1 online video walkthough tours where possible.
Call Now: (561) 475-5922
Is this the listing for you? We can help make it yours.
(561) 475-5922
332 POTTER Road332 POTTER Road332 POTTER Road332 POTTER Road
Save
Ask
Tour
Hide
Share

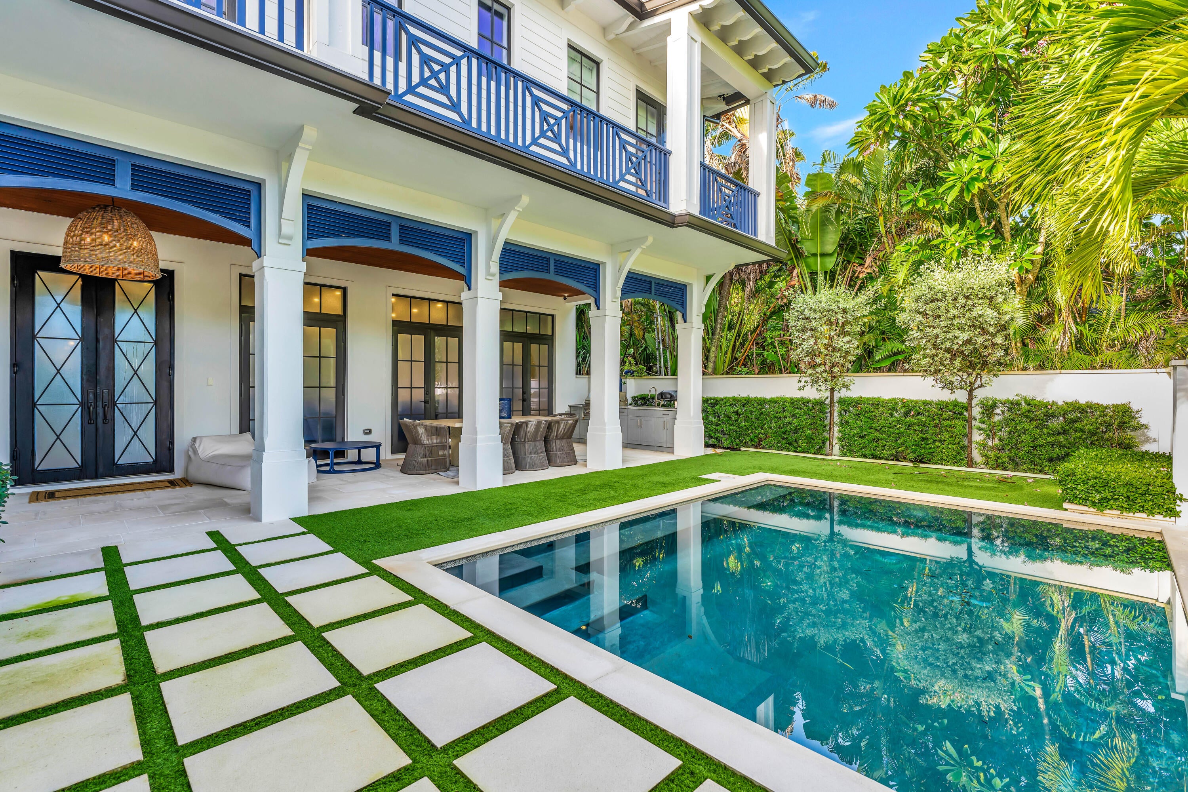
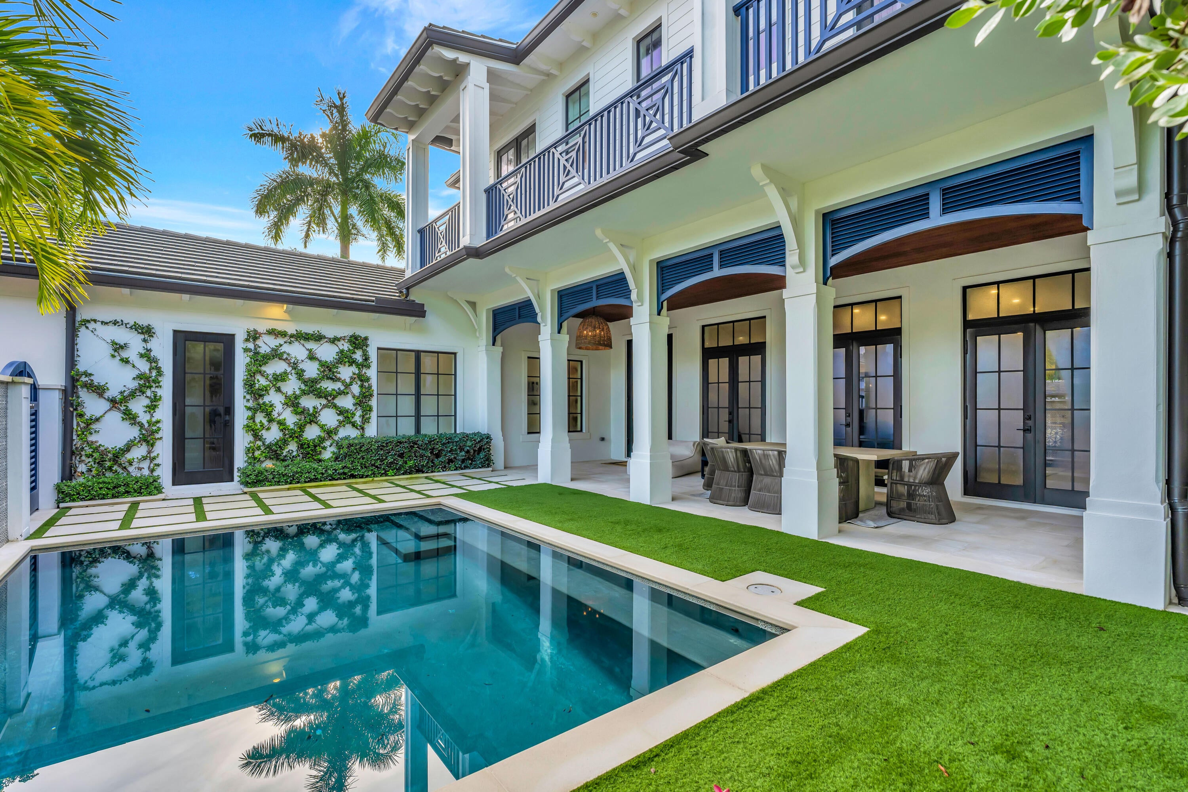
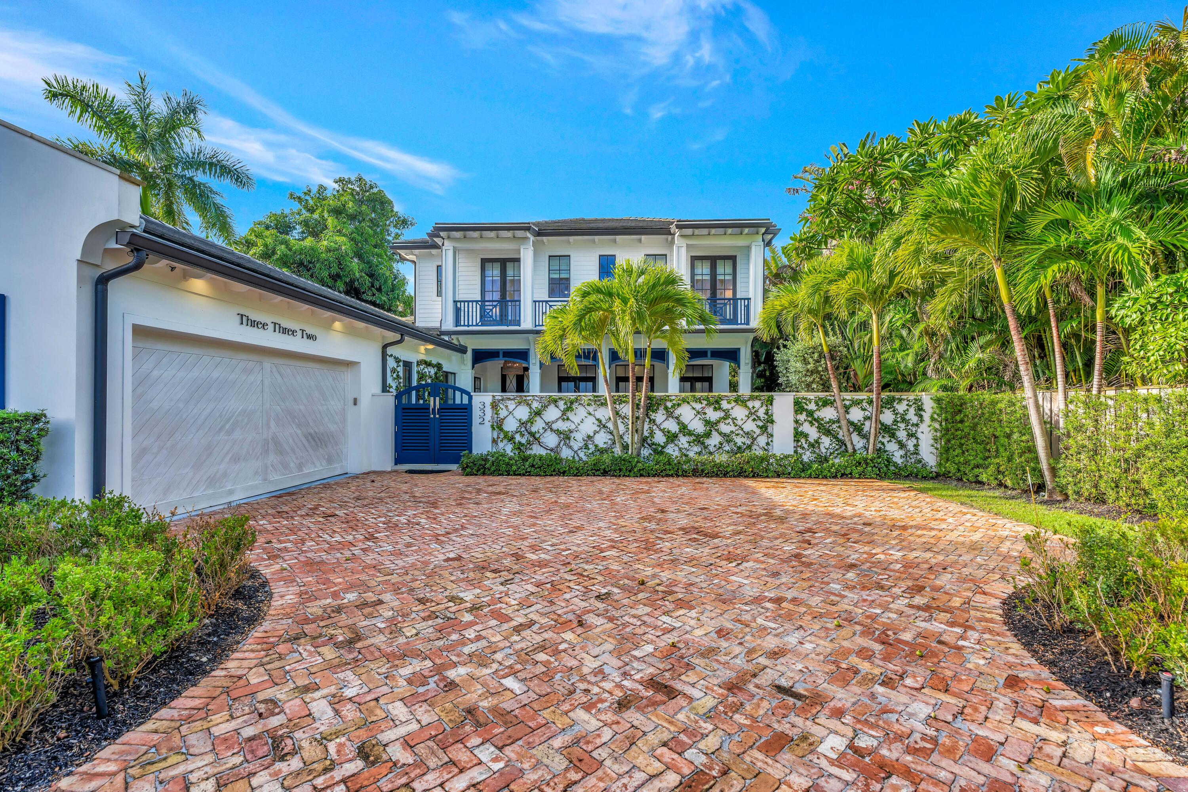
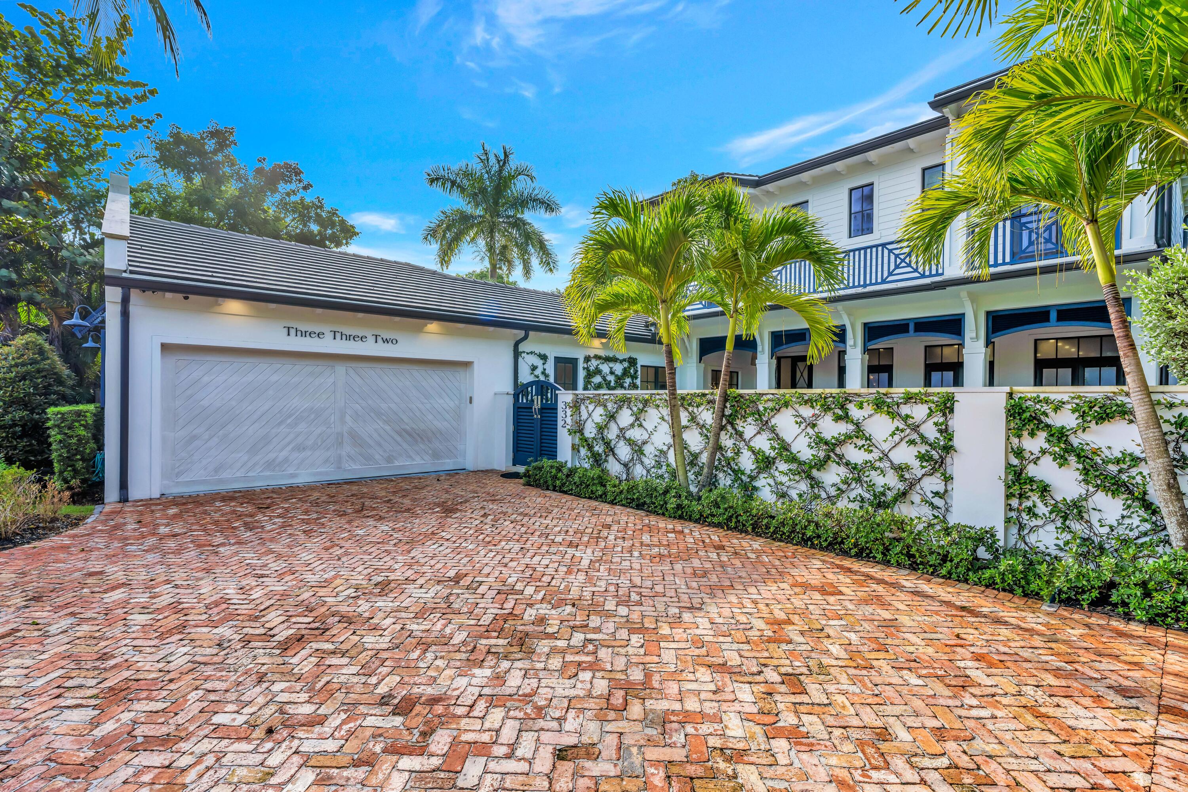
Welcome to Casa Azul, an exceptional 2019-built residence in the heart of SOSO. Offering 4,221 square feet under air, this thoughtfully designed home features 5 bedrooms, 5.5 bathrooms, custom herringbone wood floors and light-filled living spaces. The open kitchen and living areas flow seamlessly to a private courtyard pool, creating an ideal setting for indoor-outdoor entertaining. The expansive primary suite features an oversized closet and floor-to-ceiling marble bathroom. Complete with a 2-car garage and ideally located near Palm Beach Island, downtown West Palm Beach and the booming S. Dixie corridor, with its growing collection of restaurants and shops and dining . Welcome to Casa Azul, an exceptional 2019-built residence in the heart of SOSO. Offering 4,221 square feet under air, this thoughtfully designed home features 5 bedrooms, 5.5 bathrooms, custom herringbone wood floors and light-filled living spaces. The open kitchen and living areas flow seamlessly to a private courtyard pool, creating an ideal setting for indoor-outdoor entertaining. The expansive primary suite features an oversized closet and floor-to-ceiling marble bathroom. Complete with a 2-car garage and ideally located near Palm Beach Island, downtown West Palm Beach and the booming S. Dixie corridor, with its growing collection of restaurants and shops and dining .

Save
Ask
Tour
Hide
Share
Listing Snapshot
Price 
$5,750,000
Days On Site 
0 Days
Bedrooms 
5
Inside Area (SqFt) 
4,221 sqft
Total Baths 
6
Full Baths 
5
Partial Baths 
1
Lot Size 
0.22 Acres
Year Built 
2019
MLS® Number 
B26082630
Status 
Active
Property Tax 
$38,898.37
HOA/Condo/Coop Fees 
N/A
Sq Ft Source 
Public Records
Friends & Family
Recent Activity
11 hours agoListing first seen on site
15 hours agoListing updated with changes from the MLS®
General Features
Acres 
0.22
Attached Garage 
Yes
Direction Faces 
North
Garage 
Yes
Garage Spaces 
2
Levels 
Two
Number Of Stories 
2
Parking 
AttachedDrivewayGarageGarage Door Opener
Parking Spaces 
6
Pets 
Yes
Property Sub Type 
Single Family Residence
Security 
Security System OwnedSmoke Detector(s)
Sewer 
Public Sewer
Special Circumstances 
Standard
SqFt Total 
5439
Utilities 
Cable AvailableElectricity AvailableNatural Gas AvailableSewer AvailableWater Available
Water Source 
Public
Zoning 
SF7 (city)
Interior Features
Appliances 
CooktopDryerDishwasherFree-Standing FreezerGas CooktopDisposalGas RangeGas Water HeaterIce MakerMicrowaveOvenRangeRefrigeratorWater HeaterWasher
Cooling 
Central AirElectricZoned
Flooring 
CarpetMarbleParquetTileWood
Furnished 
Negotiable
Heating 
CentralZoned
Interior 
Cathedral Ceiling(s)Eat-in KitchenHigh CeilingsKitchen IslandStorageSoaking TubVaulted Ceiling(s)Walk-In Closet(s)
Laundry Features 
Electric Dryer HookupInsideLaundry ClosetLaundry Room
Main Level Bedrooms 
2
Window Features 
Storm Window(s)
Den 
Family Room 
Kitchen 
Dimensions - 16 X 12Level - FirstArea - 192
Laundry 
Living Room 
Dimensions - 18 X 12Level - FirstArea - 216
PrimaryBedroom 
Dimensions - 20 X 15Level - FirstArea - 300
Save
Ask
Tour
Hide
Share
Exterior Features
Construction Details 
BlockConcreteStucco
Exterior 
BalconyBuilt-in BarbecueBarbecueOutdoor Kitchen
Fencing 
Back YardFencedFront YardGate
Other Structures 
NoneOutdoor KitchenStorage
Patio And Porch 
Patio
Pool Features 
FencedIn GroundPrivate
Private Pool 
Yes
Roof 
ConcreteTile
View 
GardenPool
Waterview 
GardenPool
Windows/Doors 
Storm Window(s)
Community Features
MLS Area 
5440
Financing Terms Available 
Cash
Roads 
Paved
Schools
School District
Unknown
Elementary School
South Olive
Middle School
Conniston Community
High School
Forest Hill
Listing courtesy of Frankel Ball Realty LLC


All listings featuring the BMLS logo are provided by BeachesMLS, Inc. This information is not verified for authenticity or accuracy and is not guaranteed. Copyright © 2026 BeachesMLS, Inc. (a Flex MLS feed)
Last checked: 2026-10-01 09:50 PM UTC

Neighborhood & Commute
Source: Walkscore
Save
Ask
Tour
Hide
Share